
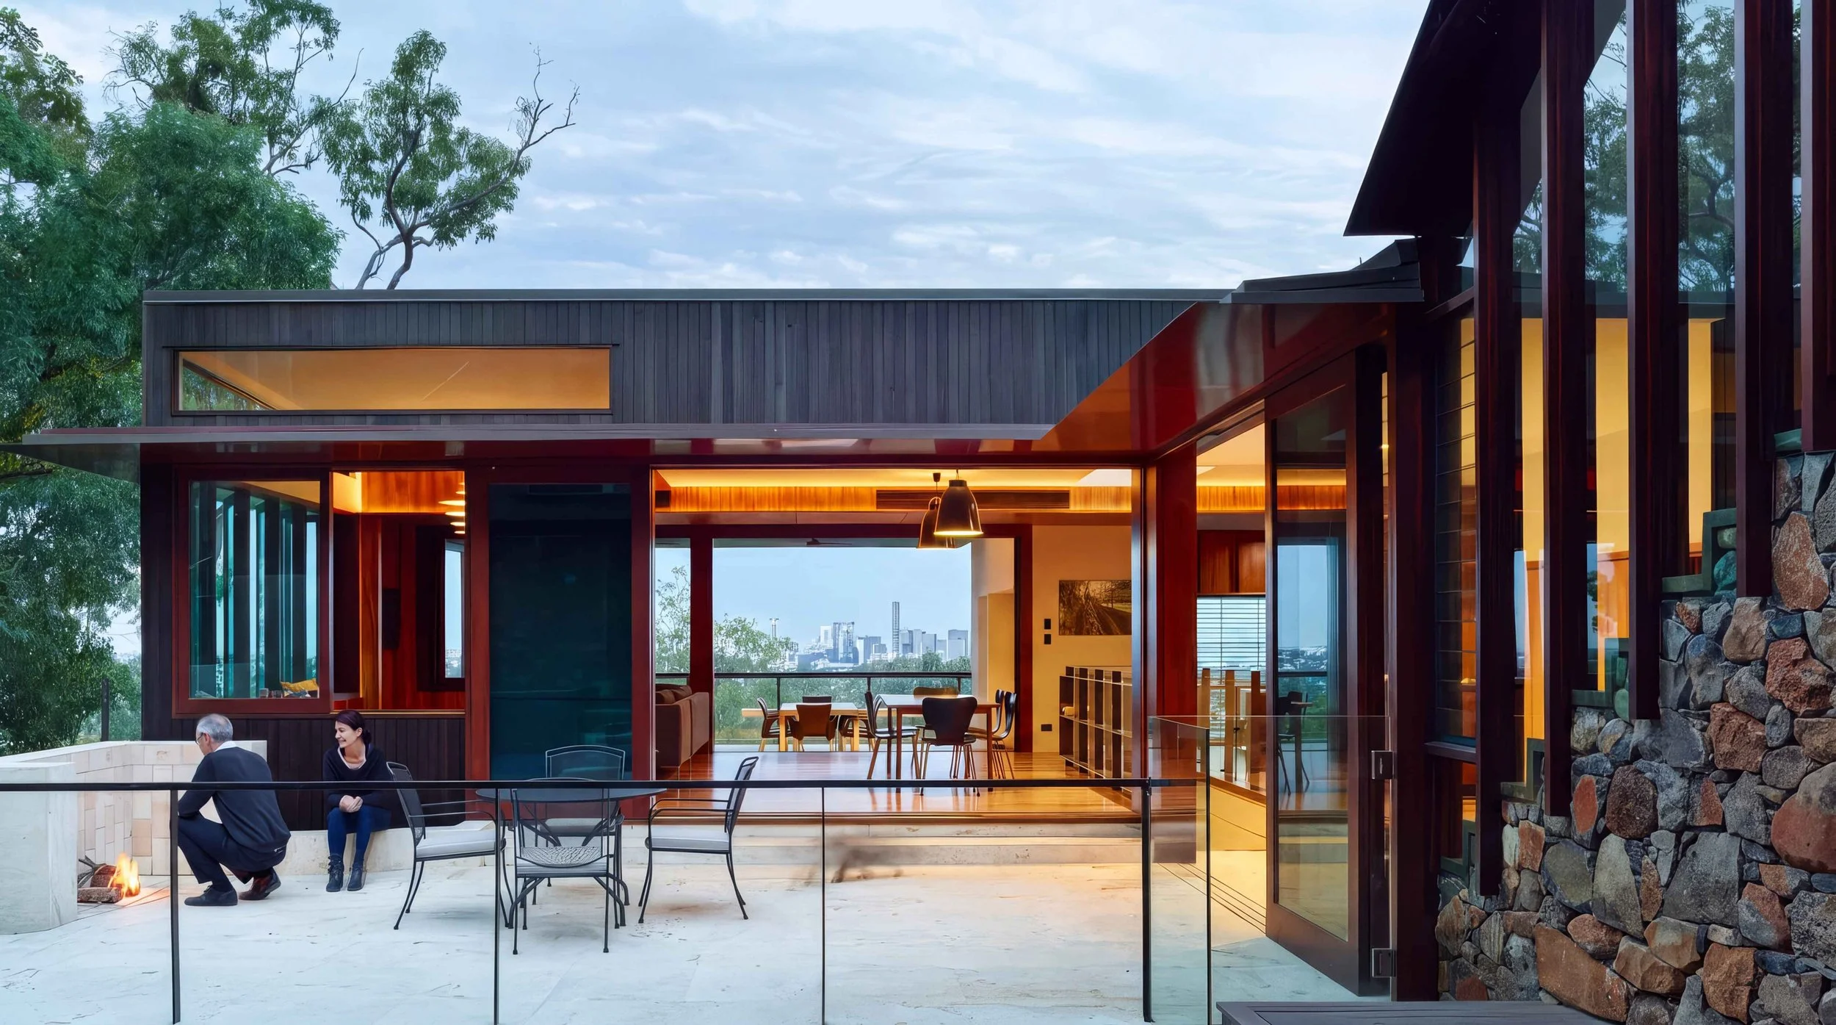
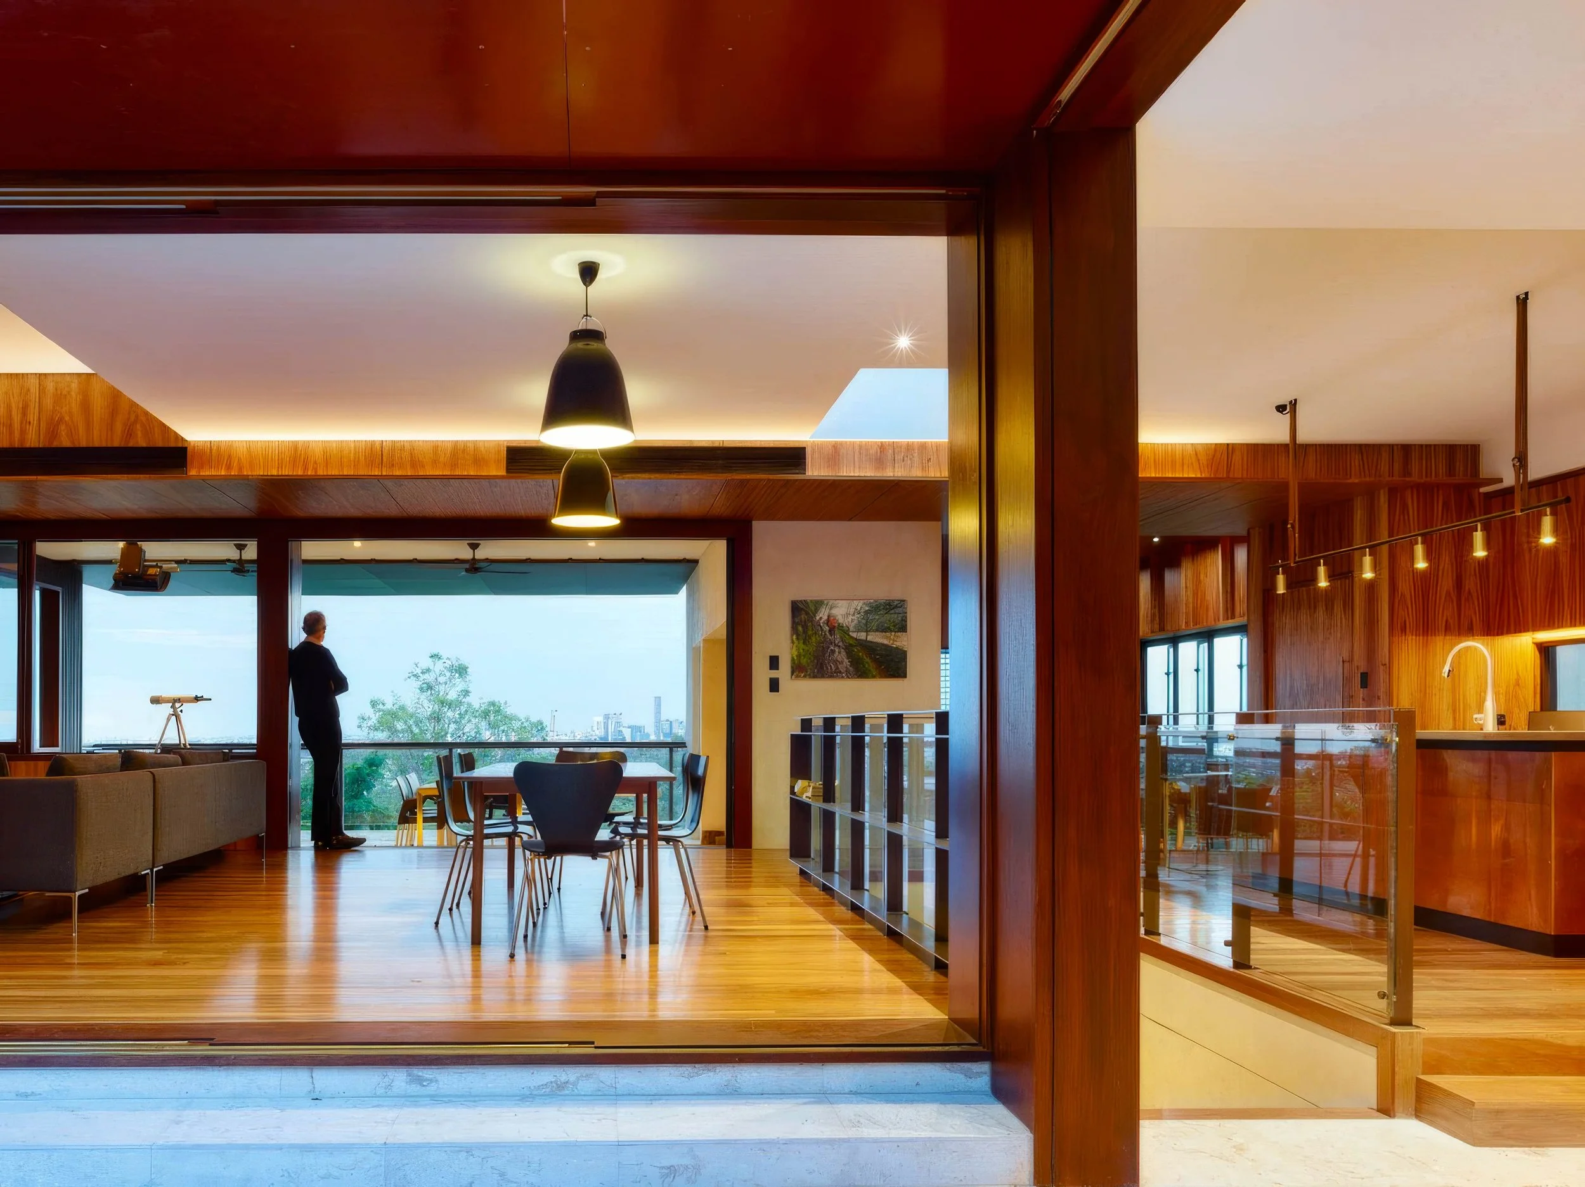
A composition of contrasting materials and clean horizontal forms creates a home that is both striking and understated. Large sliding doors open the living spaces to a generous terrace, while warm interior finishes pull the framed city landscape beyond into the house.
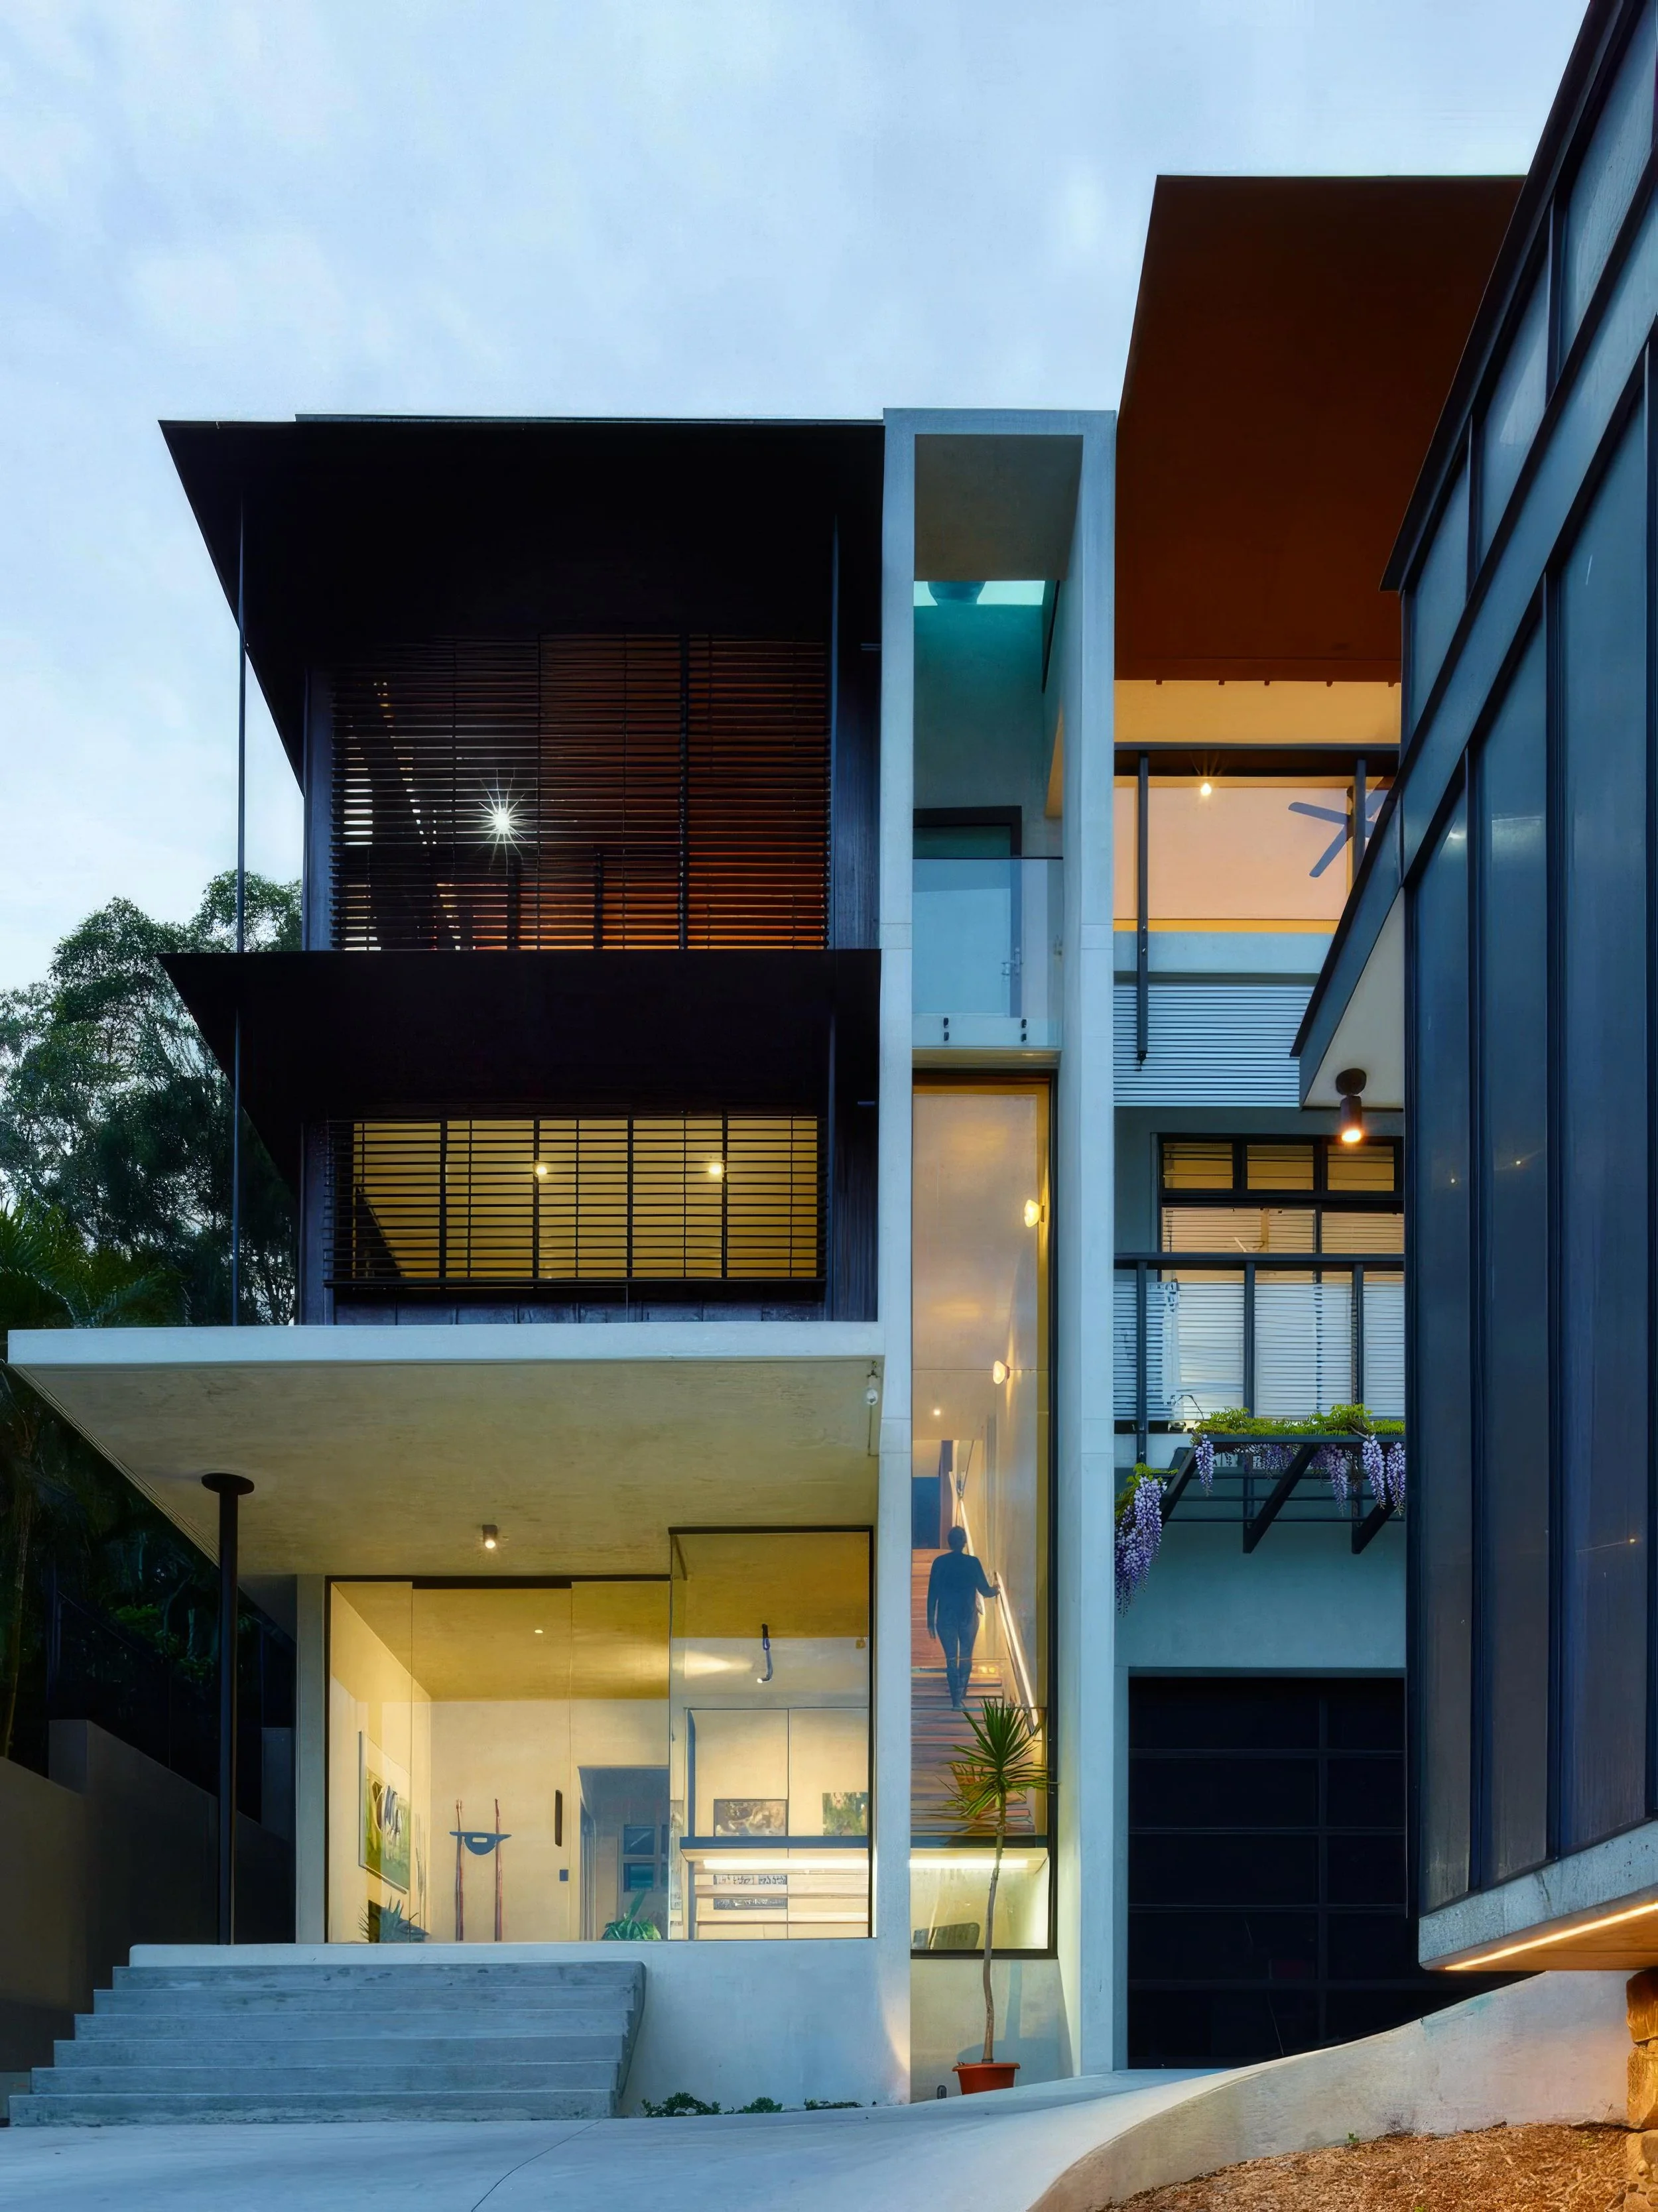
A composition of crisp white planes, copper cladding, and horizontal screening creates a bold yet refined façade. Layered volumes and generous outdoor spaces provide shade, privacy, and visual depth while reinforcing the home's tropical design response.
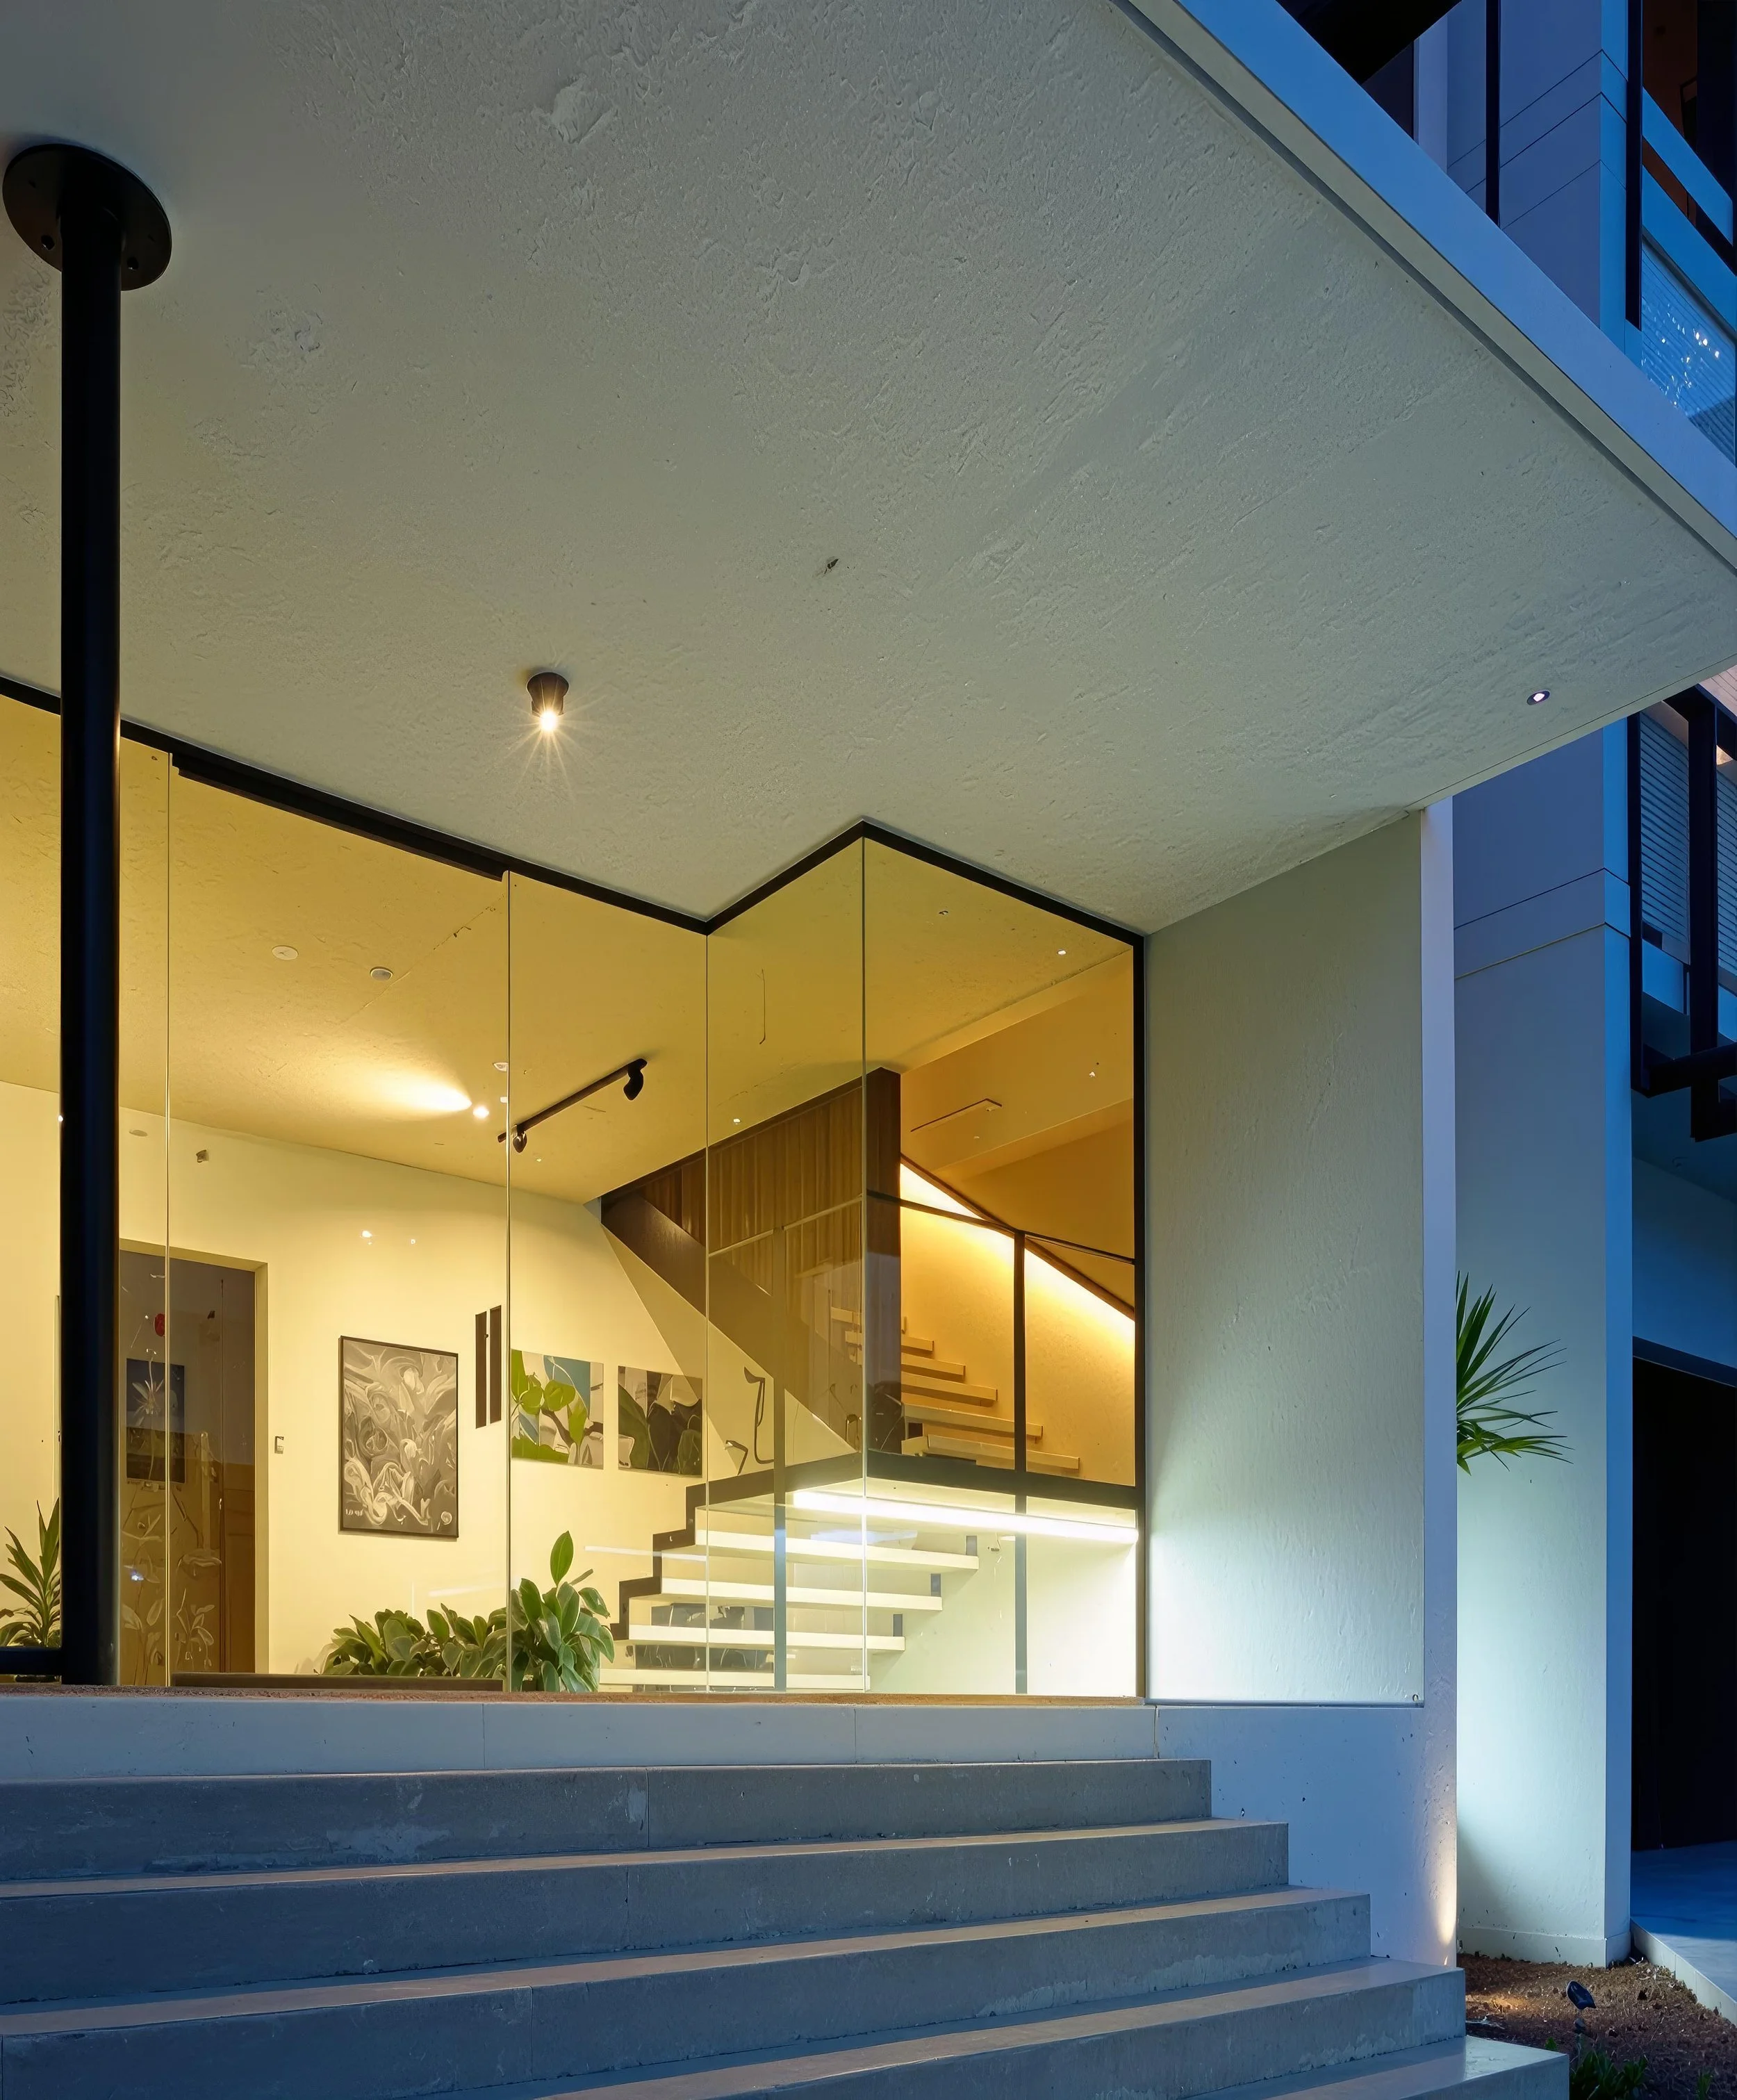
Arrival is conceived as a spatial journey. Heavy concrete walls form a protective, cave-like entry that compresses the approach and heightens the sense of enclosure. From here, the path turns onto a delicate stair suspended within a light-filled void, offering a framed outlook back towards the city before pivoting again to lead into the living spaces above. The sequence uses contrast—mass and lightness, enclosure and openness—to create a memorable transition from the public realm to the private home.
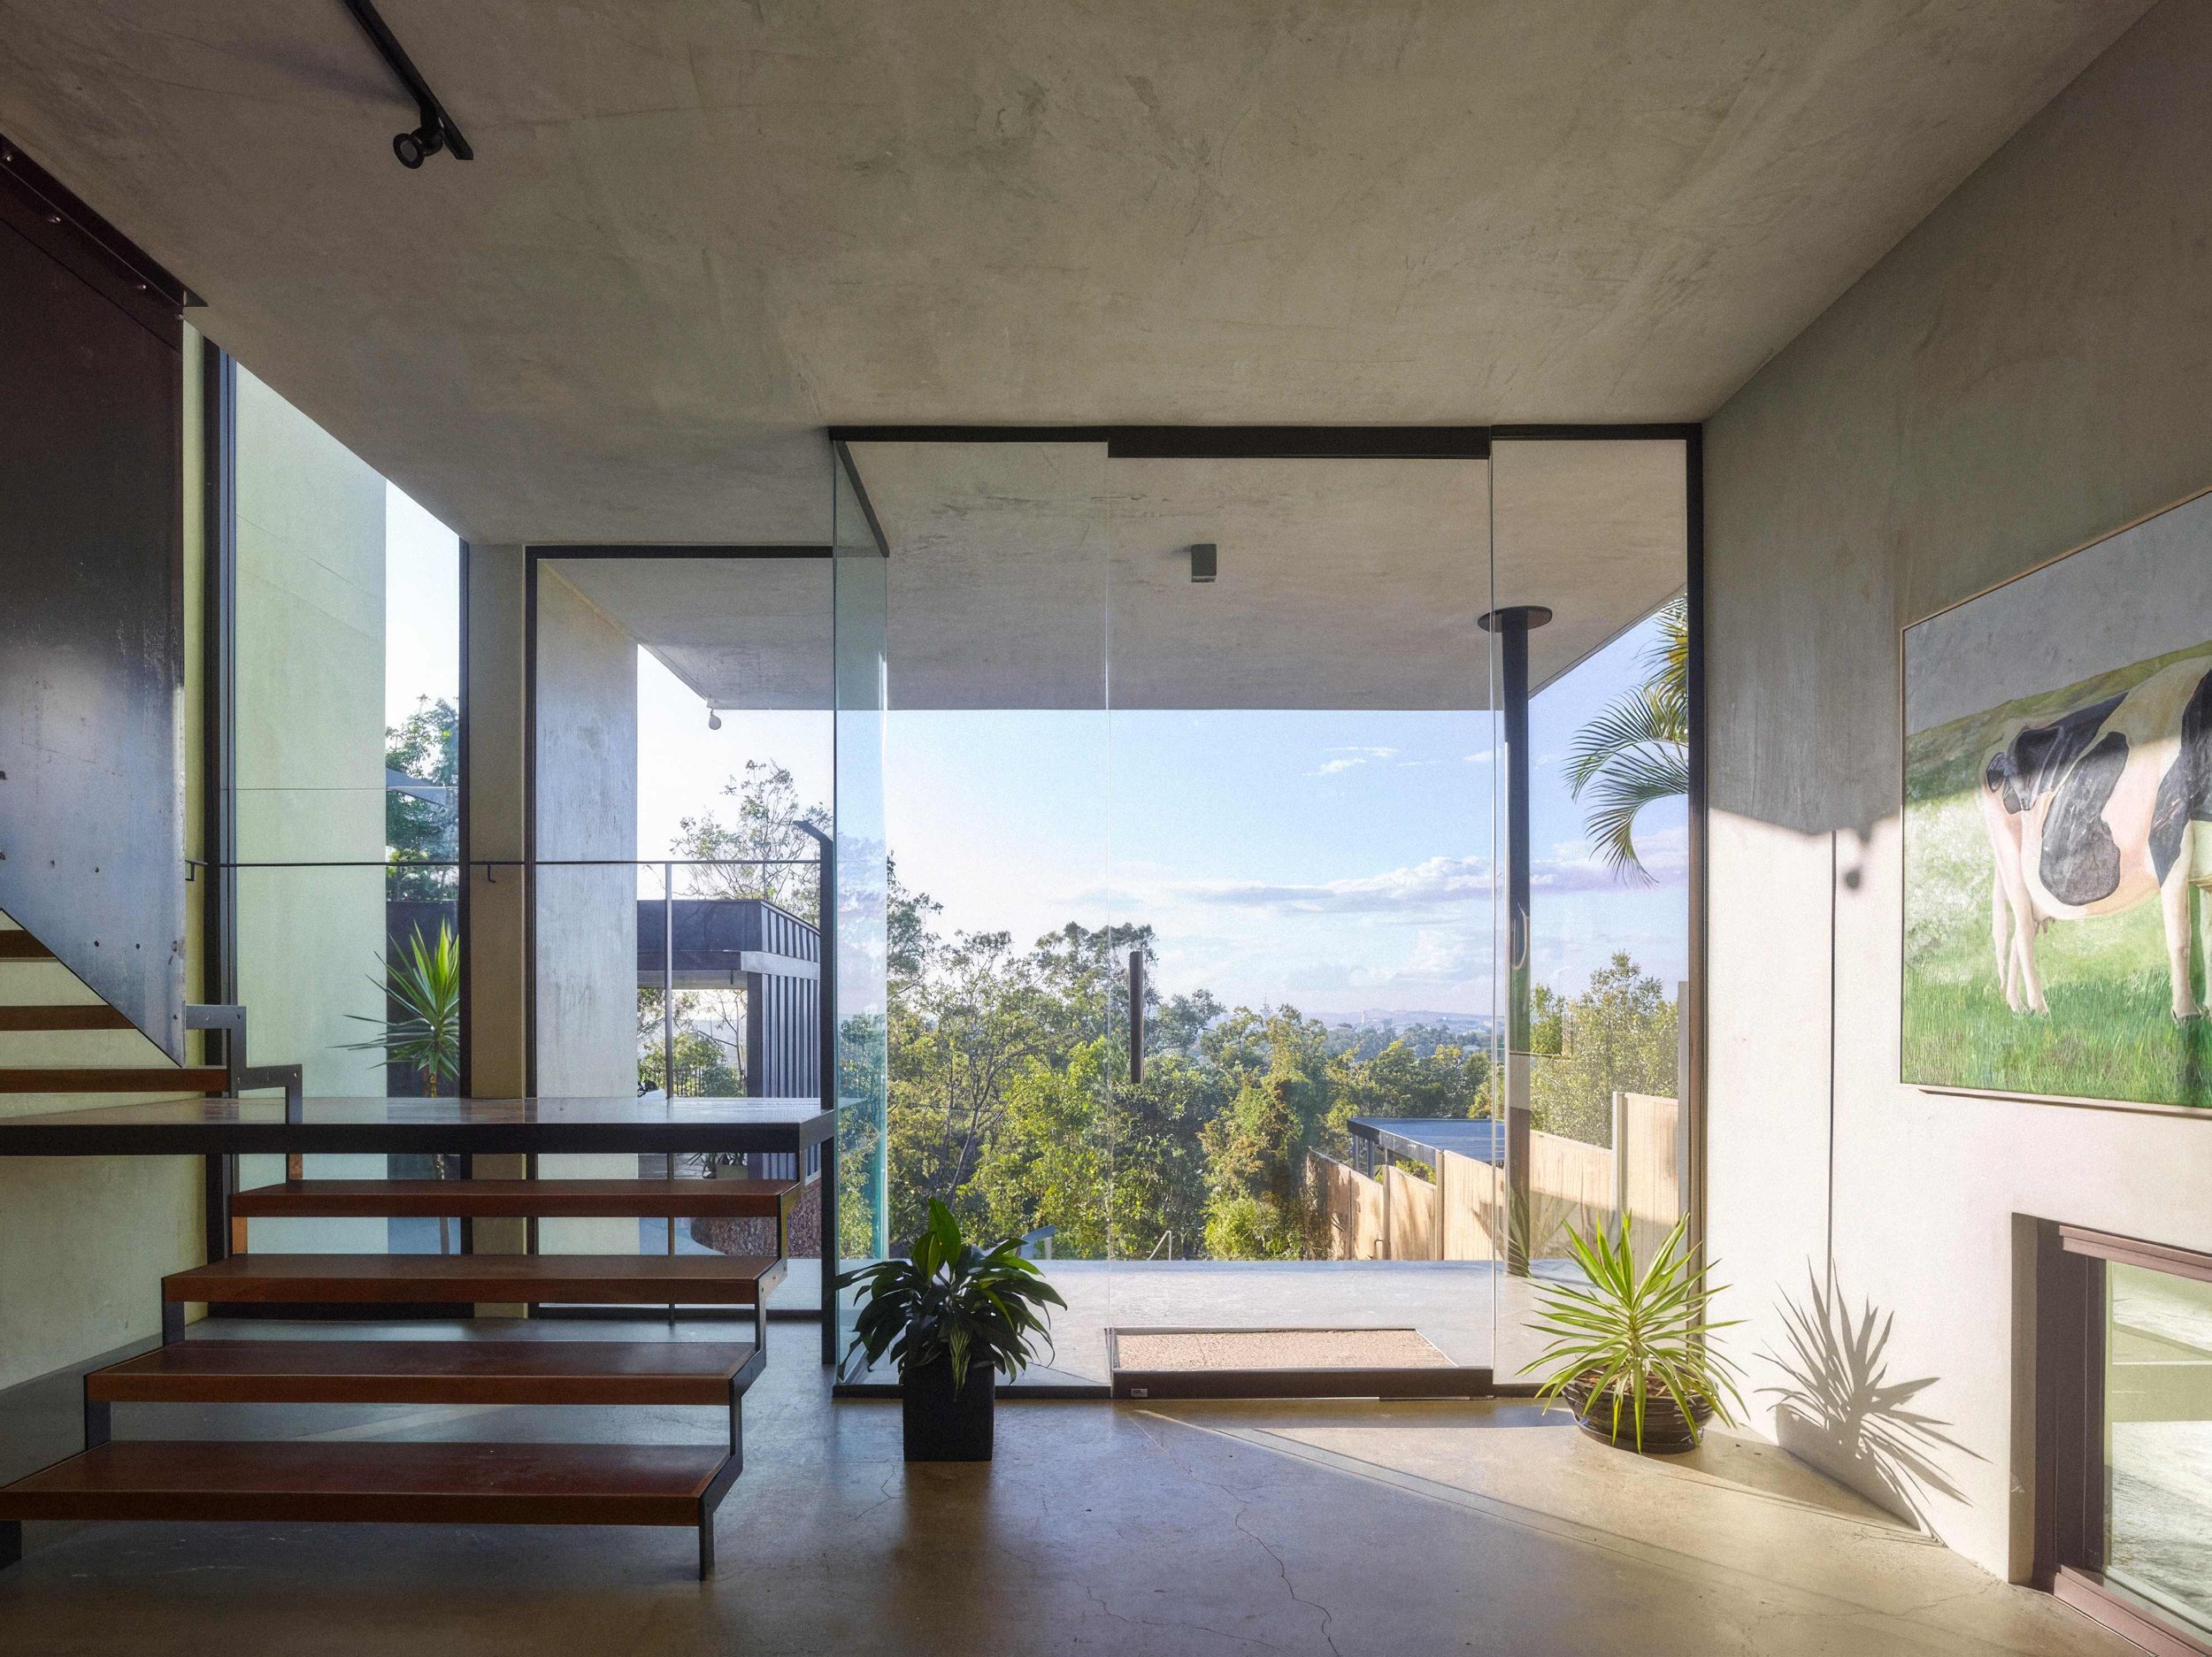
Emerging from the compressed entry, the house opens unexpectedly to a framed panorama of the landscape and distant city beyond. Suspended within a light-filled volume, the stair pauses to celebrate this moment of orientation before ascending into the main living spaces above. The transition from enclosure to openness, from weight to lightness, creates a deliberate sequence that slows arrival and connects the experience of the home to its setting.
The ascent concludes with a complete change in atmosphere. The cool solidity of the entry gives way to an interior defined by finely crafted timber, warm light, and generous volume. Living, dining, and kitchen spaces unfold as a single continuous room, opening seamlessly to the landscape beyond. Framed views of the city anchor the experience, while the rich material palette transforms the upper level into the welcoming heart of the home.
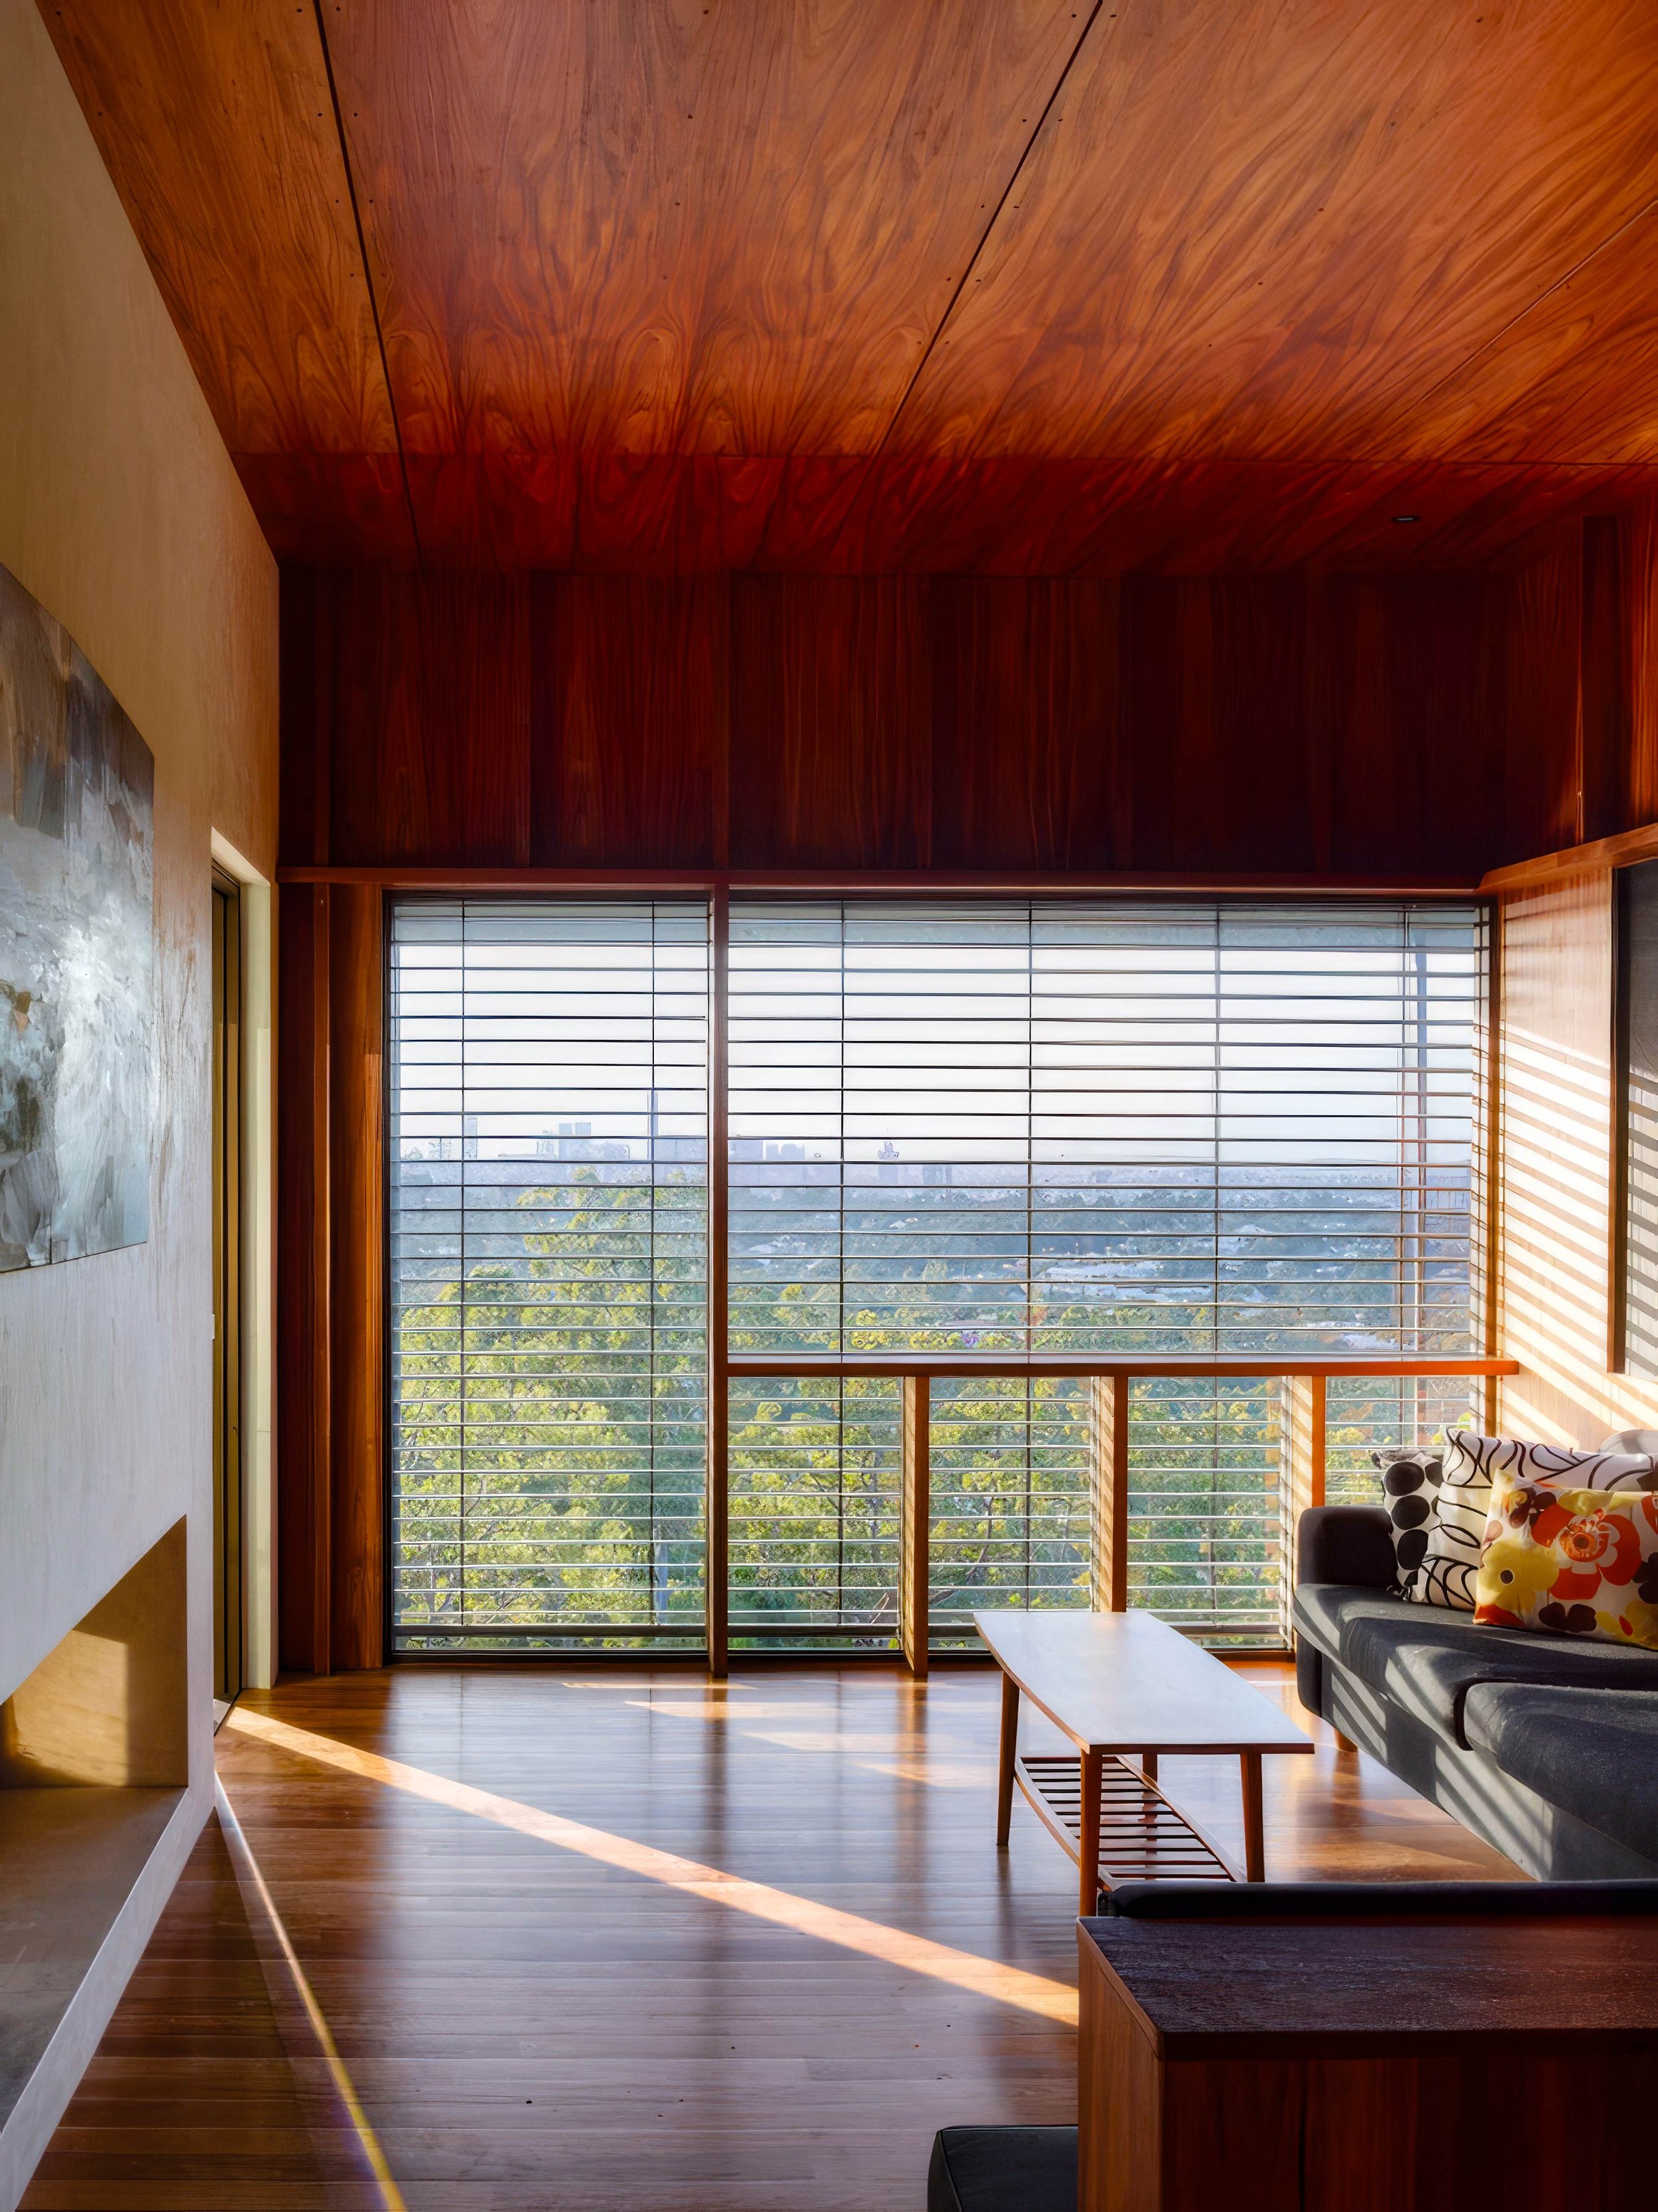
The procession through the house culminates in a room of quiet retreat. Elevated above the landscape and enclosed by warm timber linings, the space feels both protected and connected to its surroundings. A shared double-sided fireplace links this intimate sitting room with the larger living area, allowing each space to maintain its own character while remaining visually and physically connected. Framed views extend across the canopy to the city beyond, completing a journey that begins in the weight of concrete and ends in warmth, light, and calm.
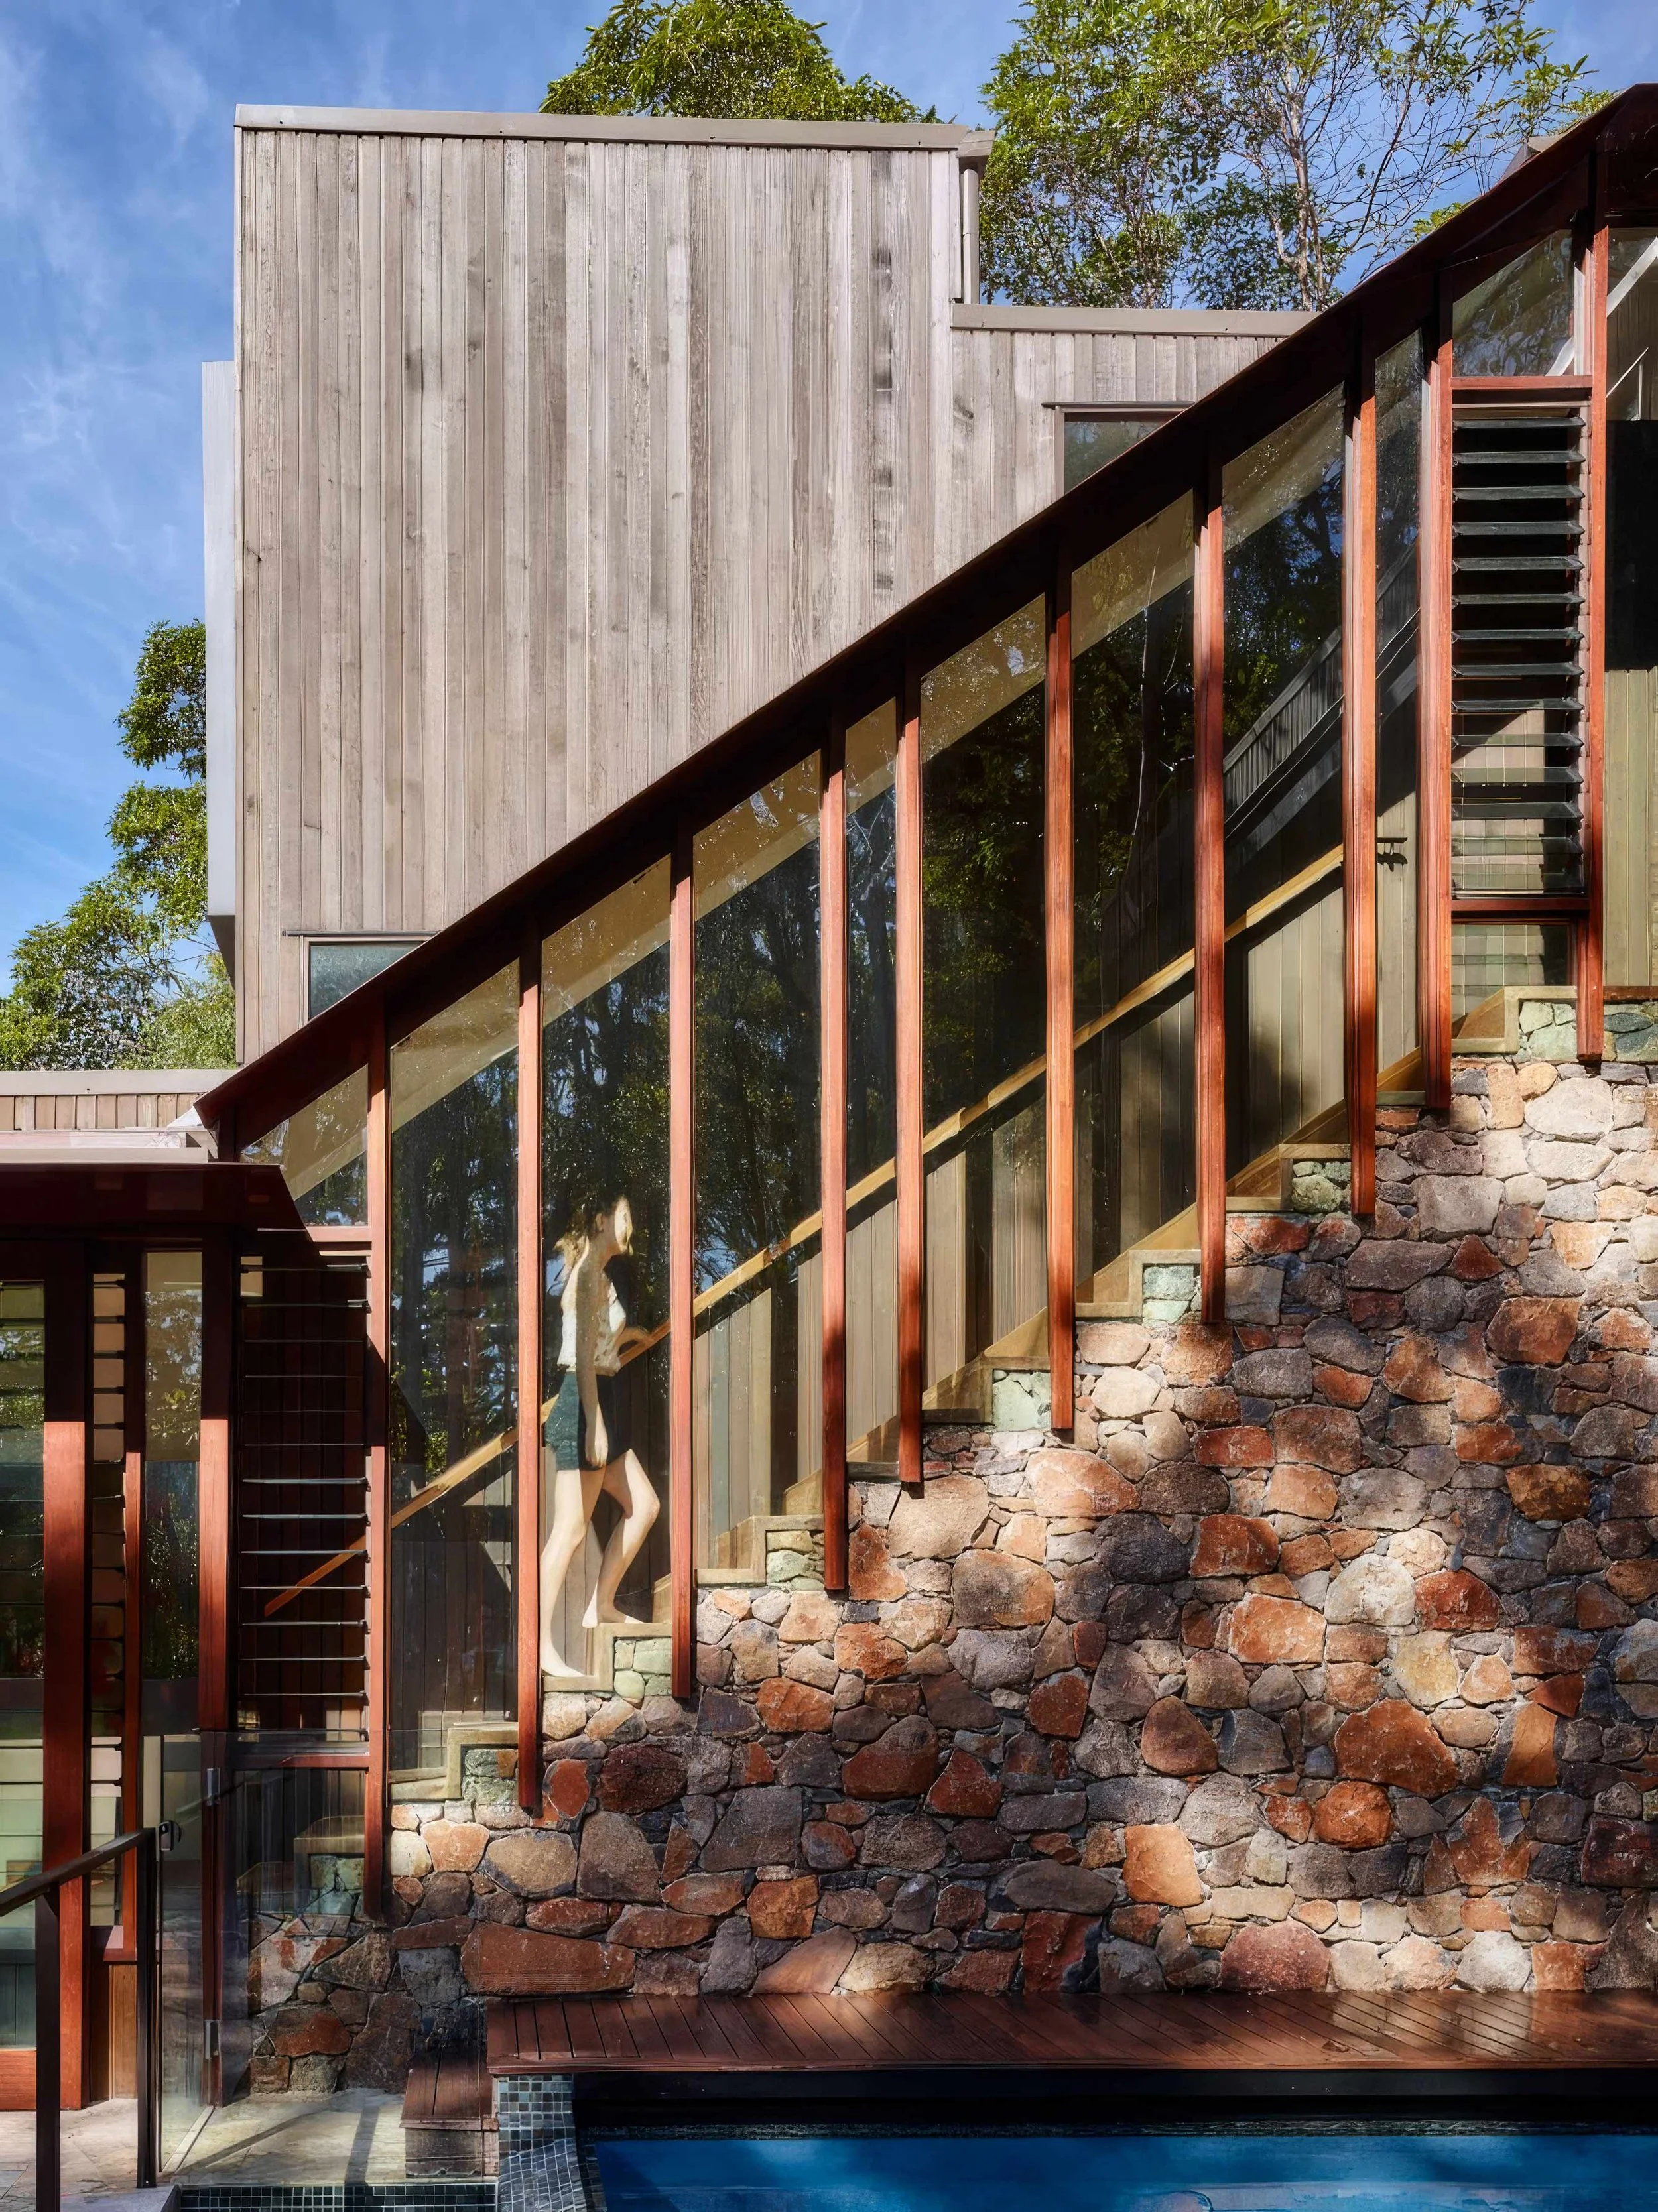
Beyond the communal living spaces, a final stair rises alongside the pool courtyard to the home's most private retreat. Enclosed by a robust stone wall and a finely detailed glazed screen, the ascent remains connected to light, water, and landscape while preserving a sense of calm and separation. The journey culminates in the master suite, study, and art room—a secluded sanctuary where creativity, reflection, and rest are elevated above the rhythms of daily life.