
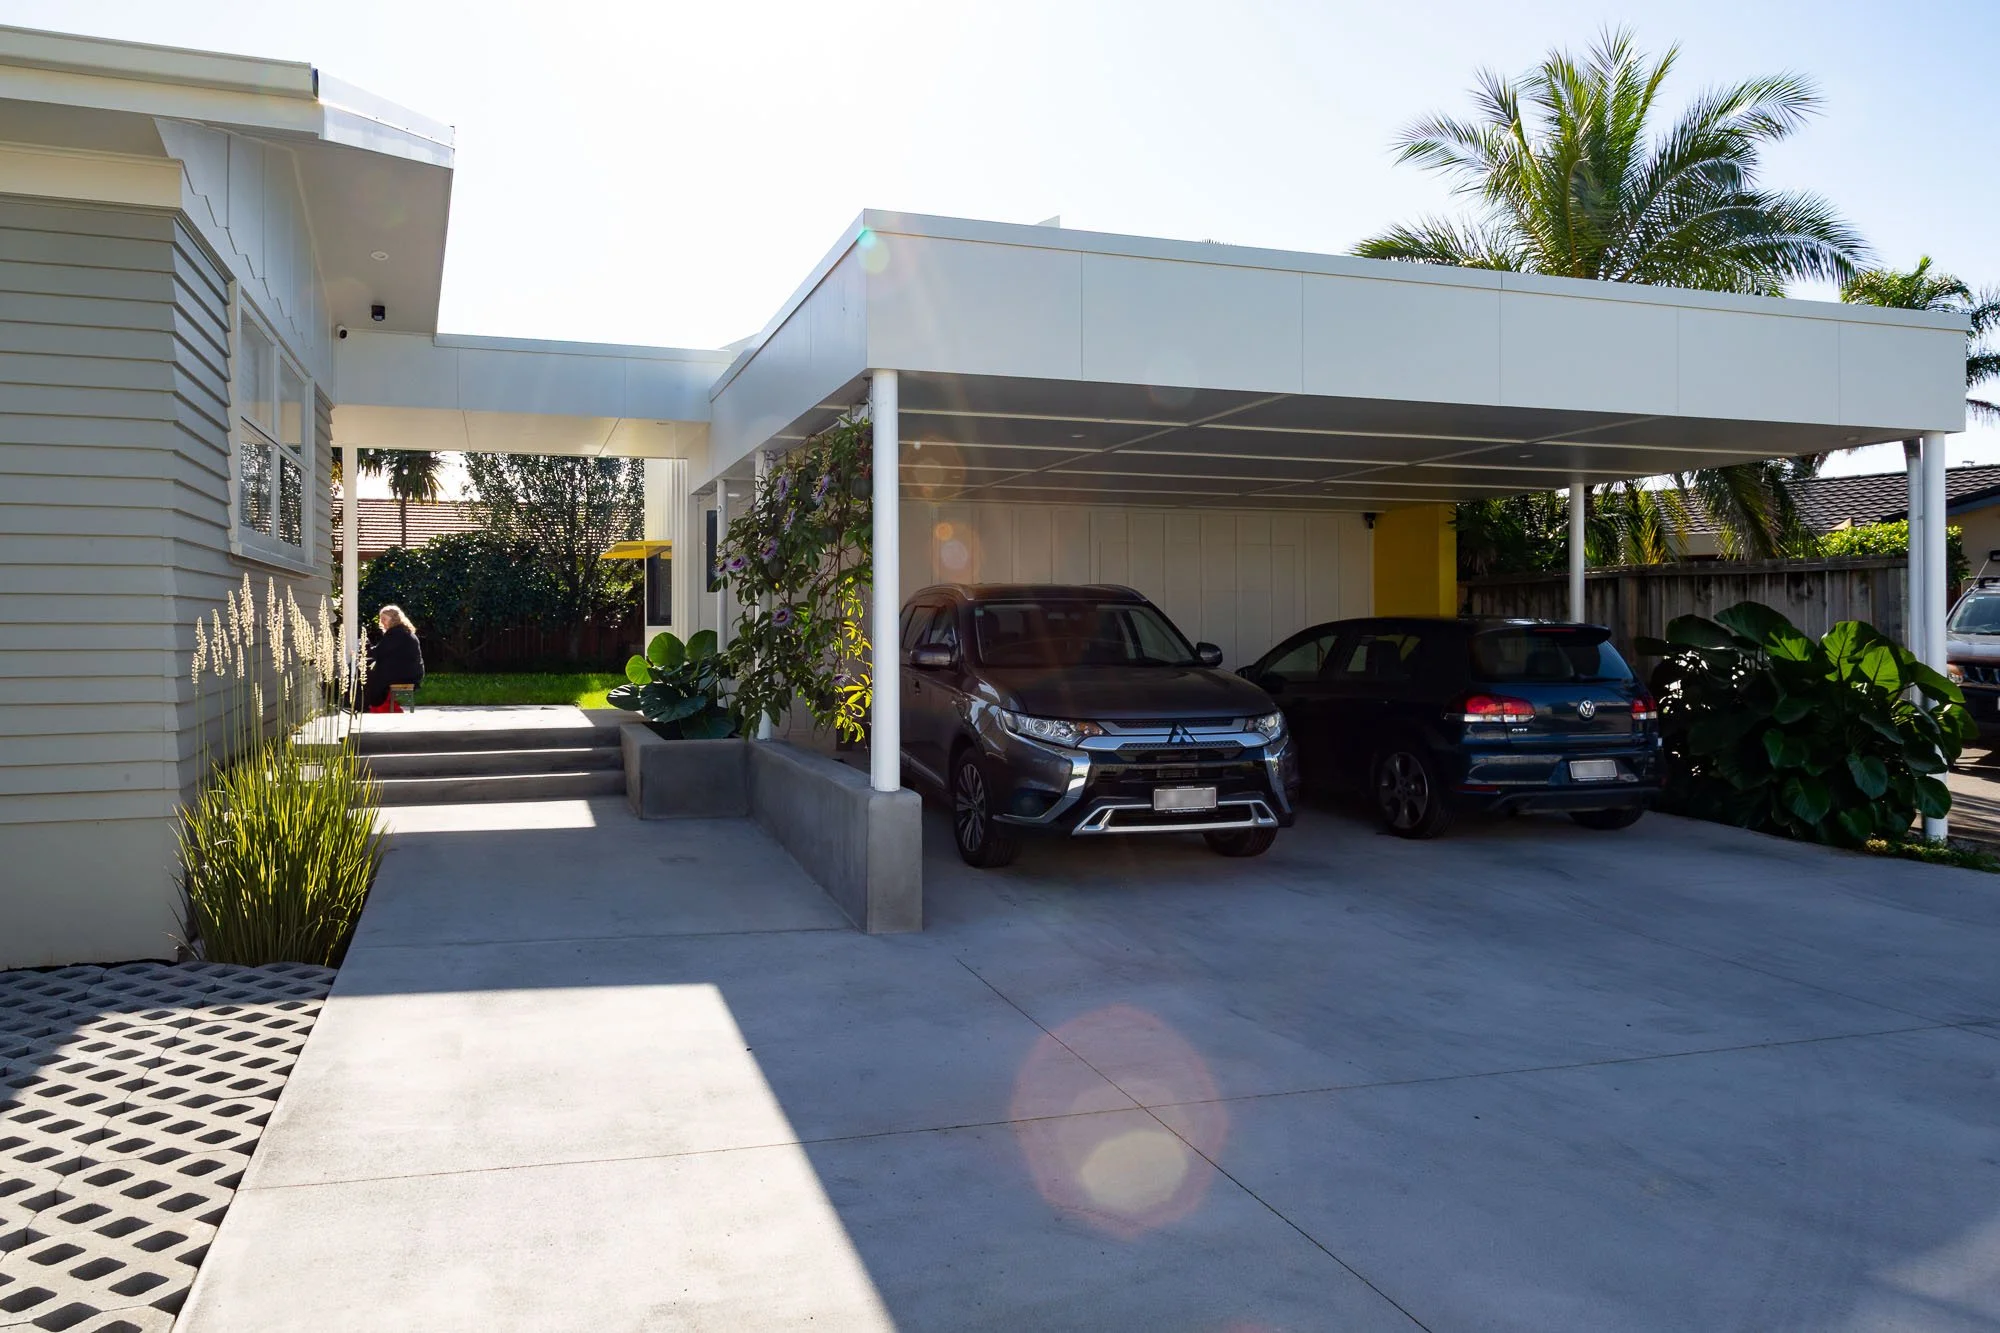
The clients wanted an open carport with a more pronounced entry. Accessed off a shared right of way, the entry welcomes guests in and draws the eye in to the courtyard beyond. We set up datums with the existing house in relation to soffits and roof lines to tie the new with the existing.
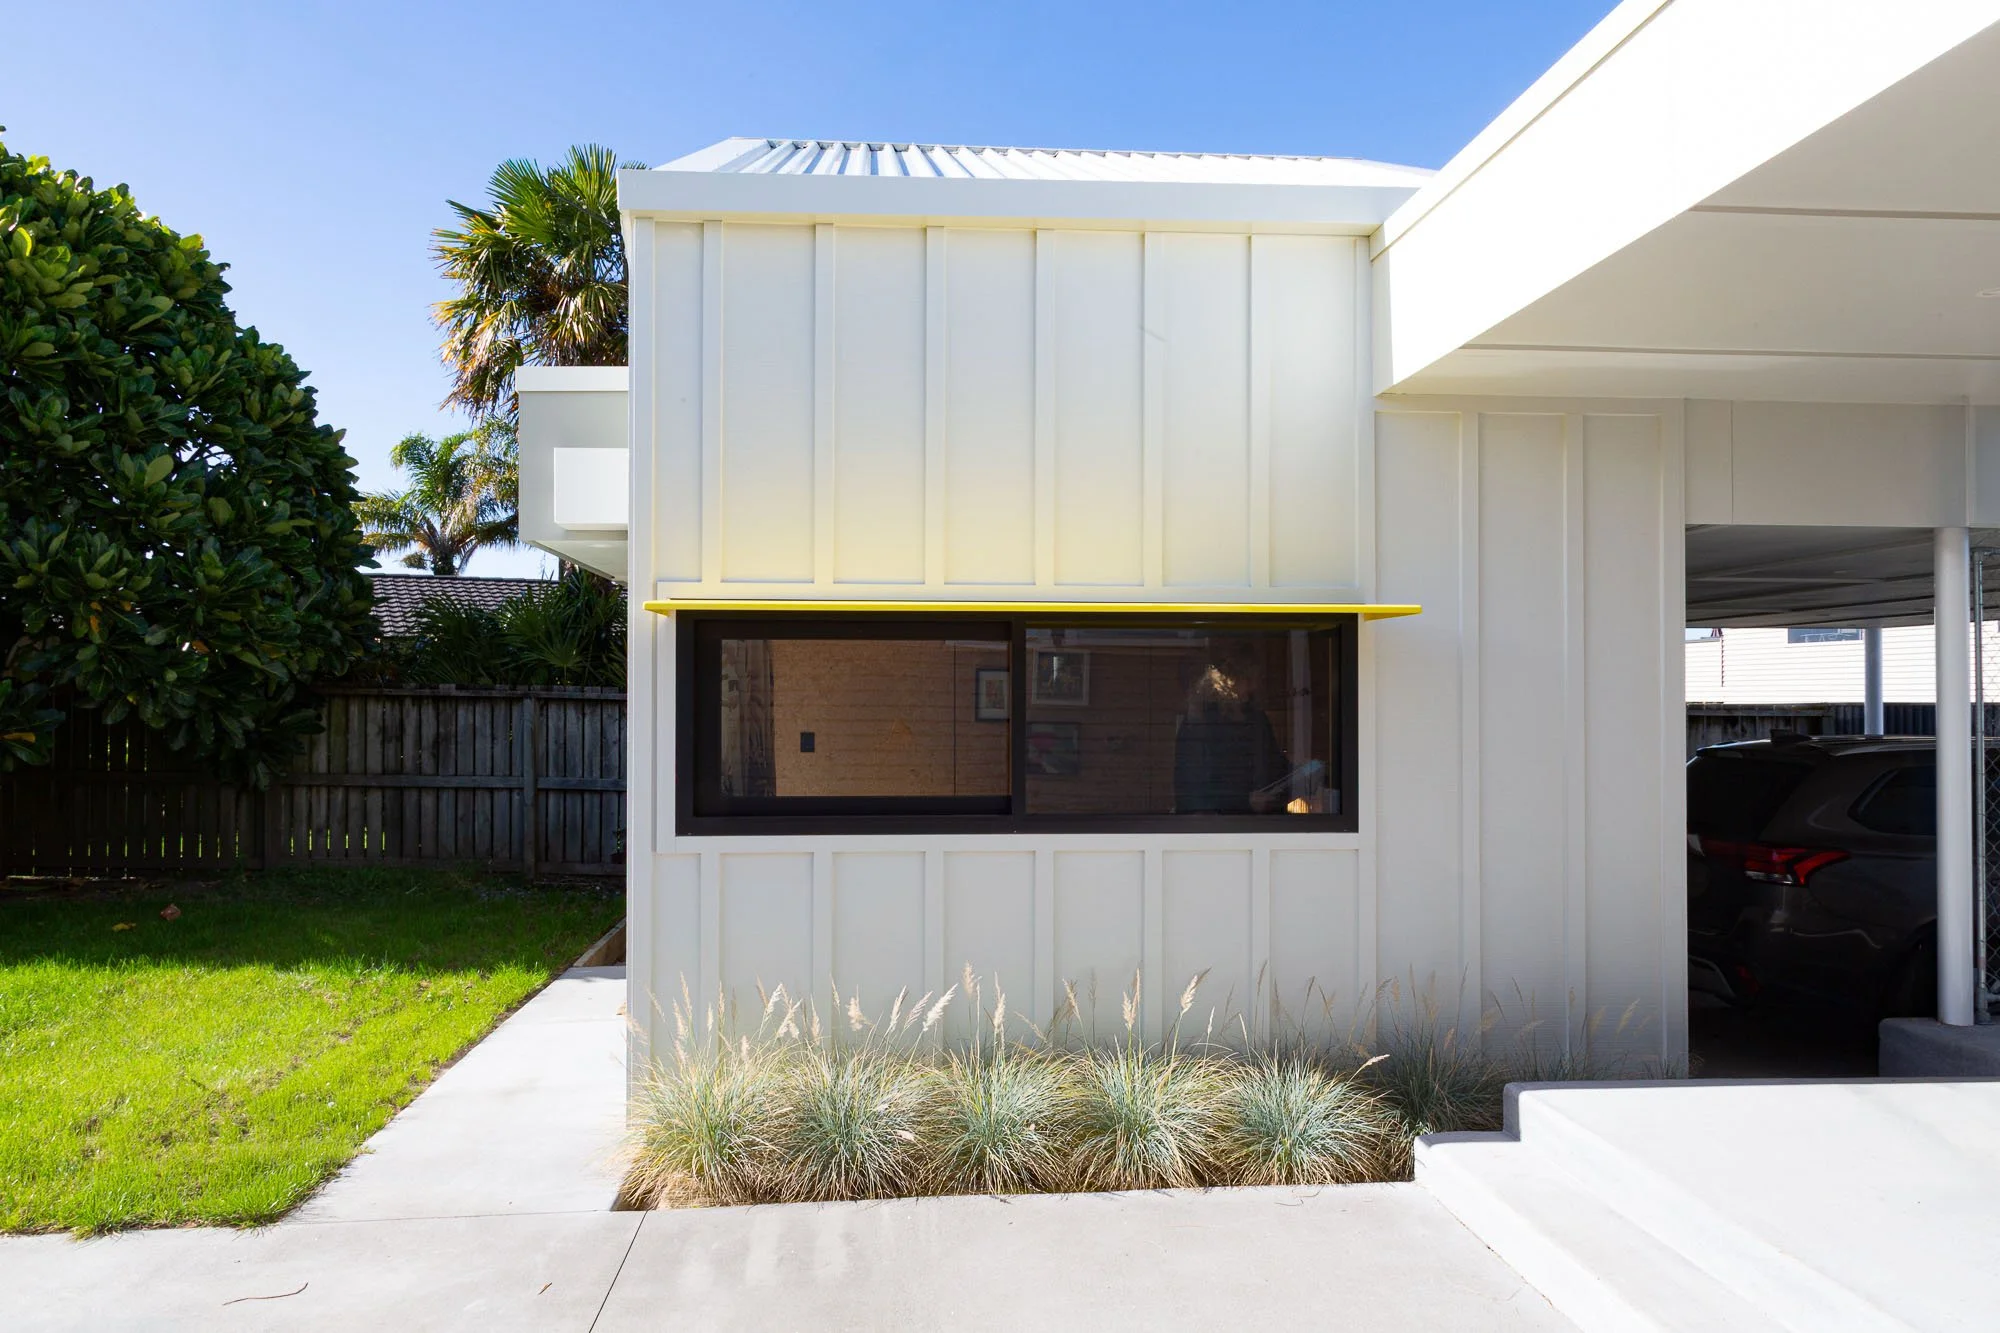
A fun studio desk window with hood, to connect visually back to the courtyard and existing house kitchen. The entry and the courtyard are separated by a raised path from the existing house to the new carport.
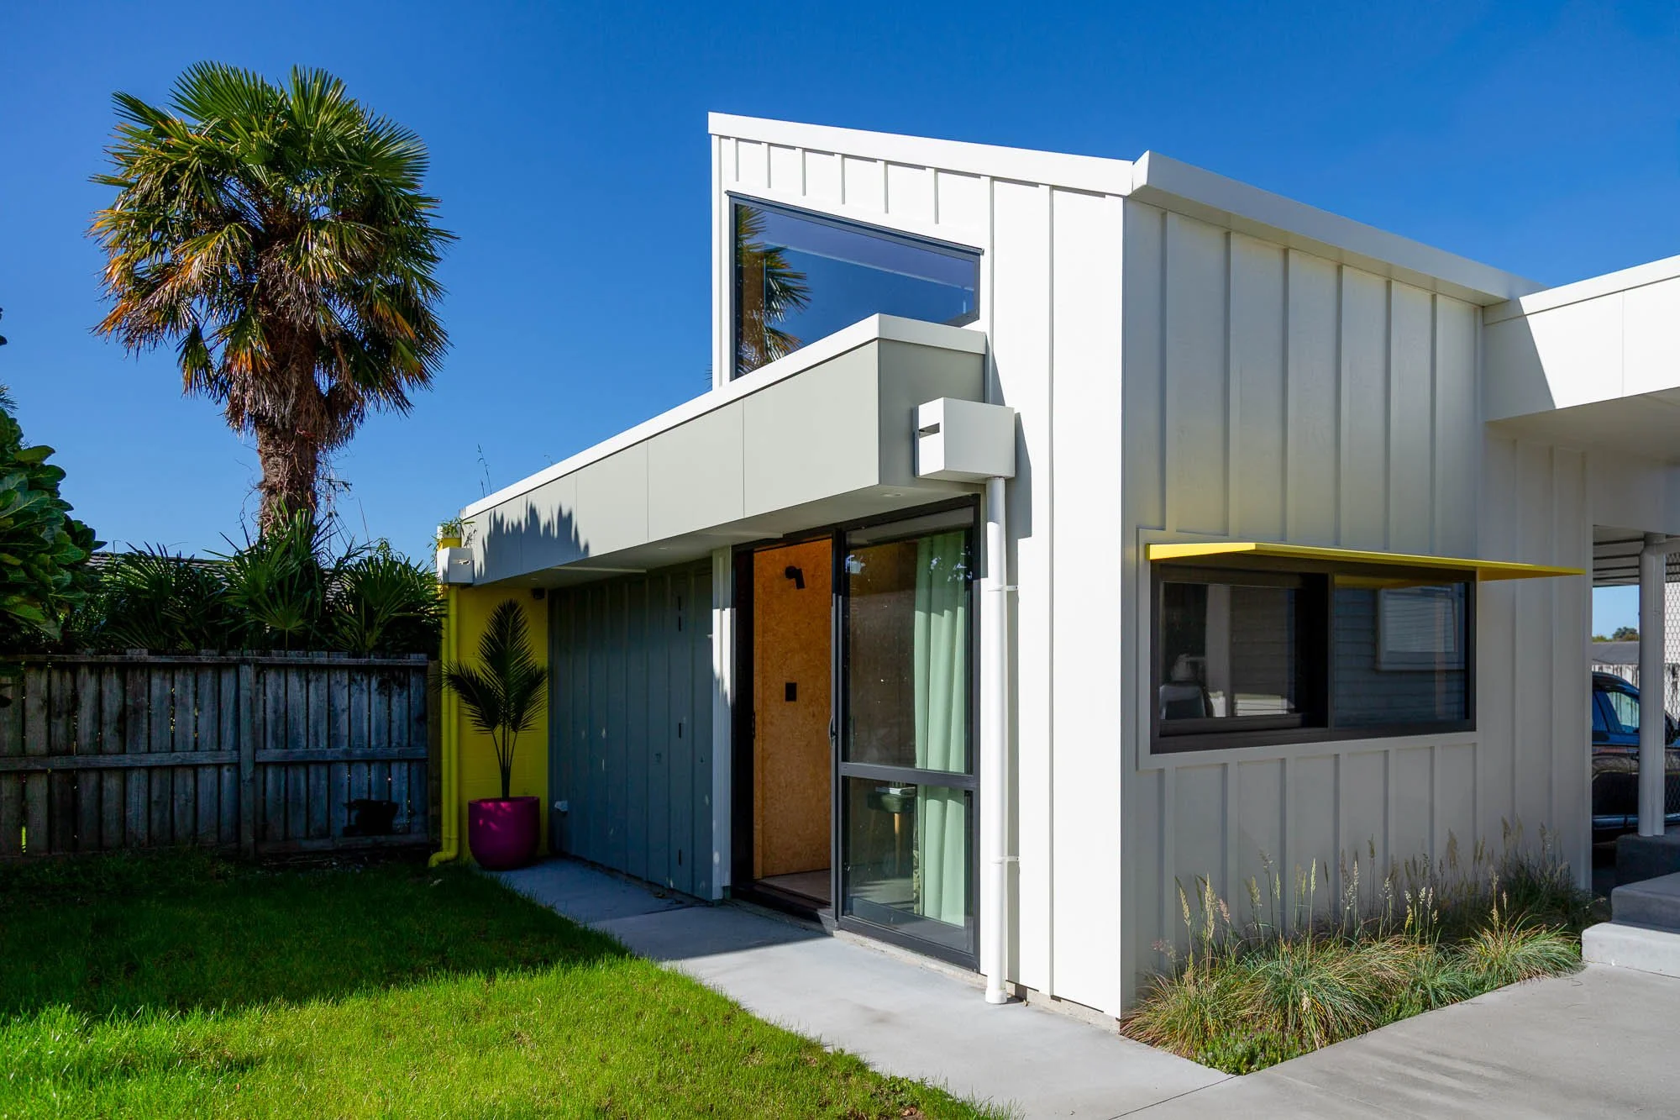
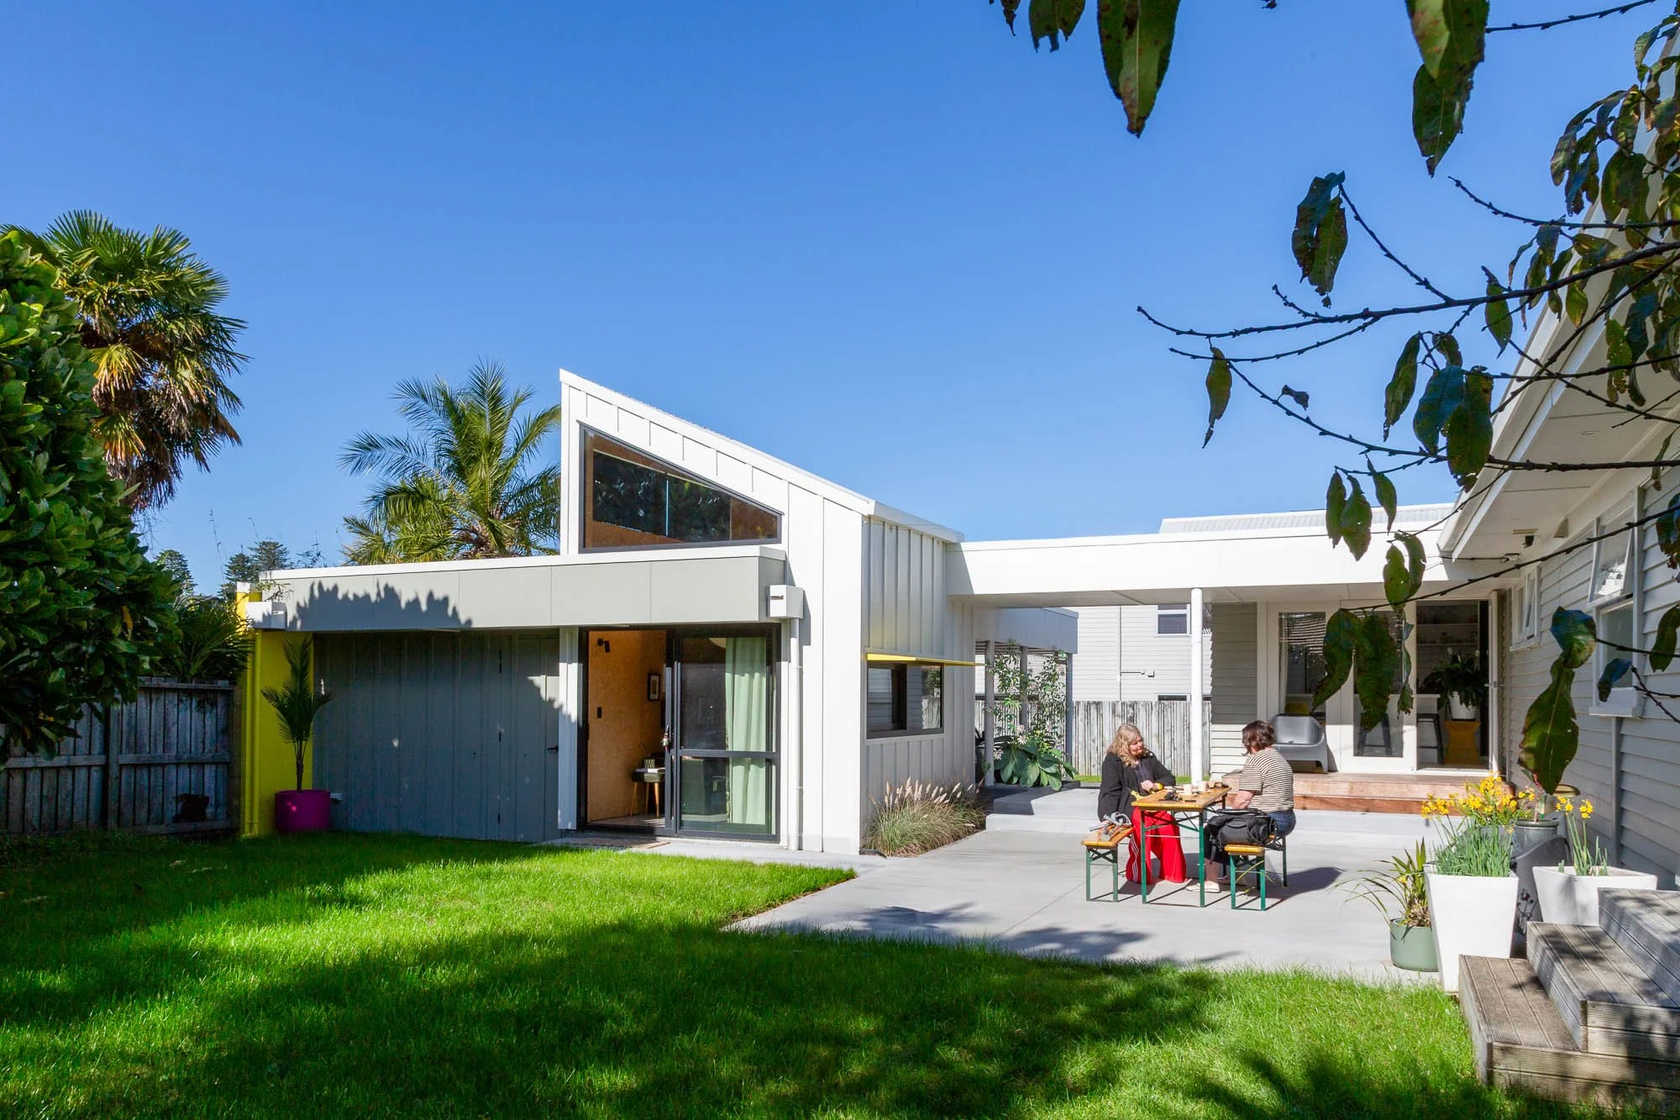
A formal design studio with loft above facing east to draw in the morning light, embedded within the carport and connecting walkway to the existing house.
The Studio creates a courtyard space between the existing house and itself. A covered walkway connects the carport and house while giving shelter to the house entry door, with the raised stepped walkway connecting the existing house level through to the carport behind.
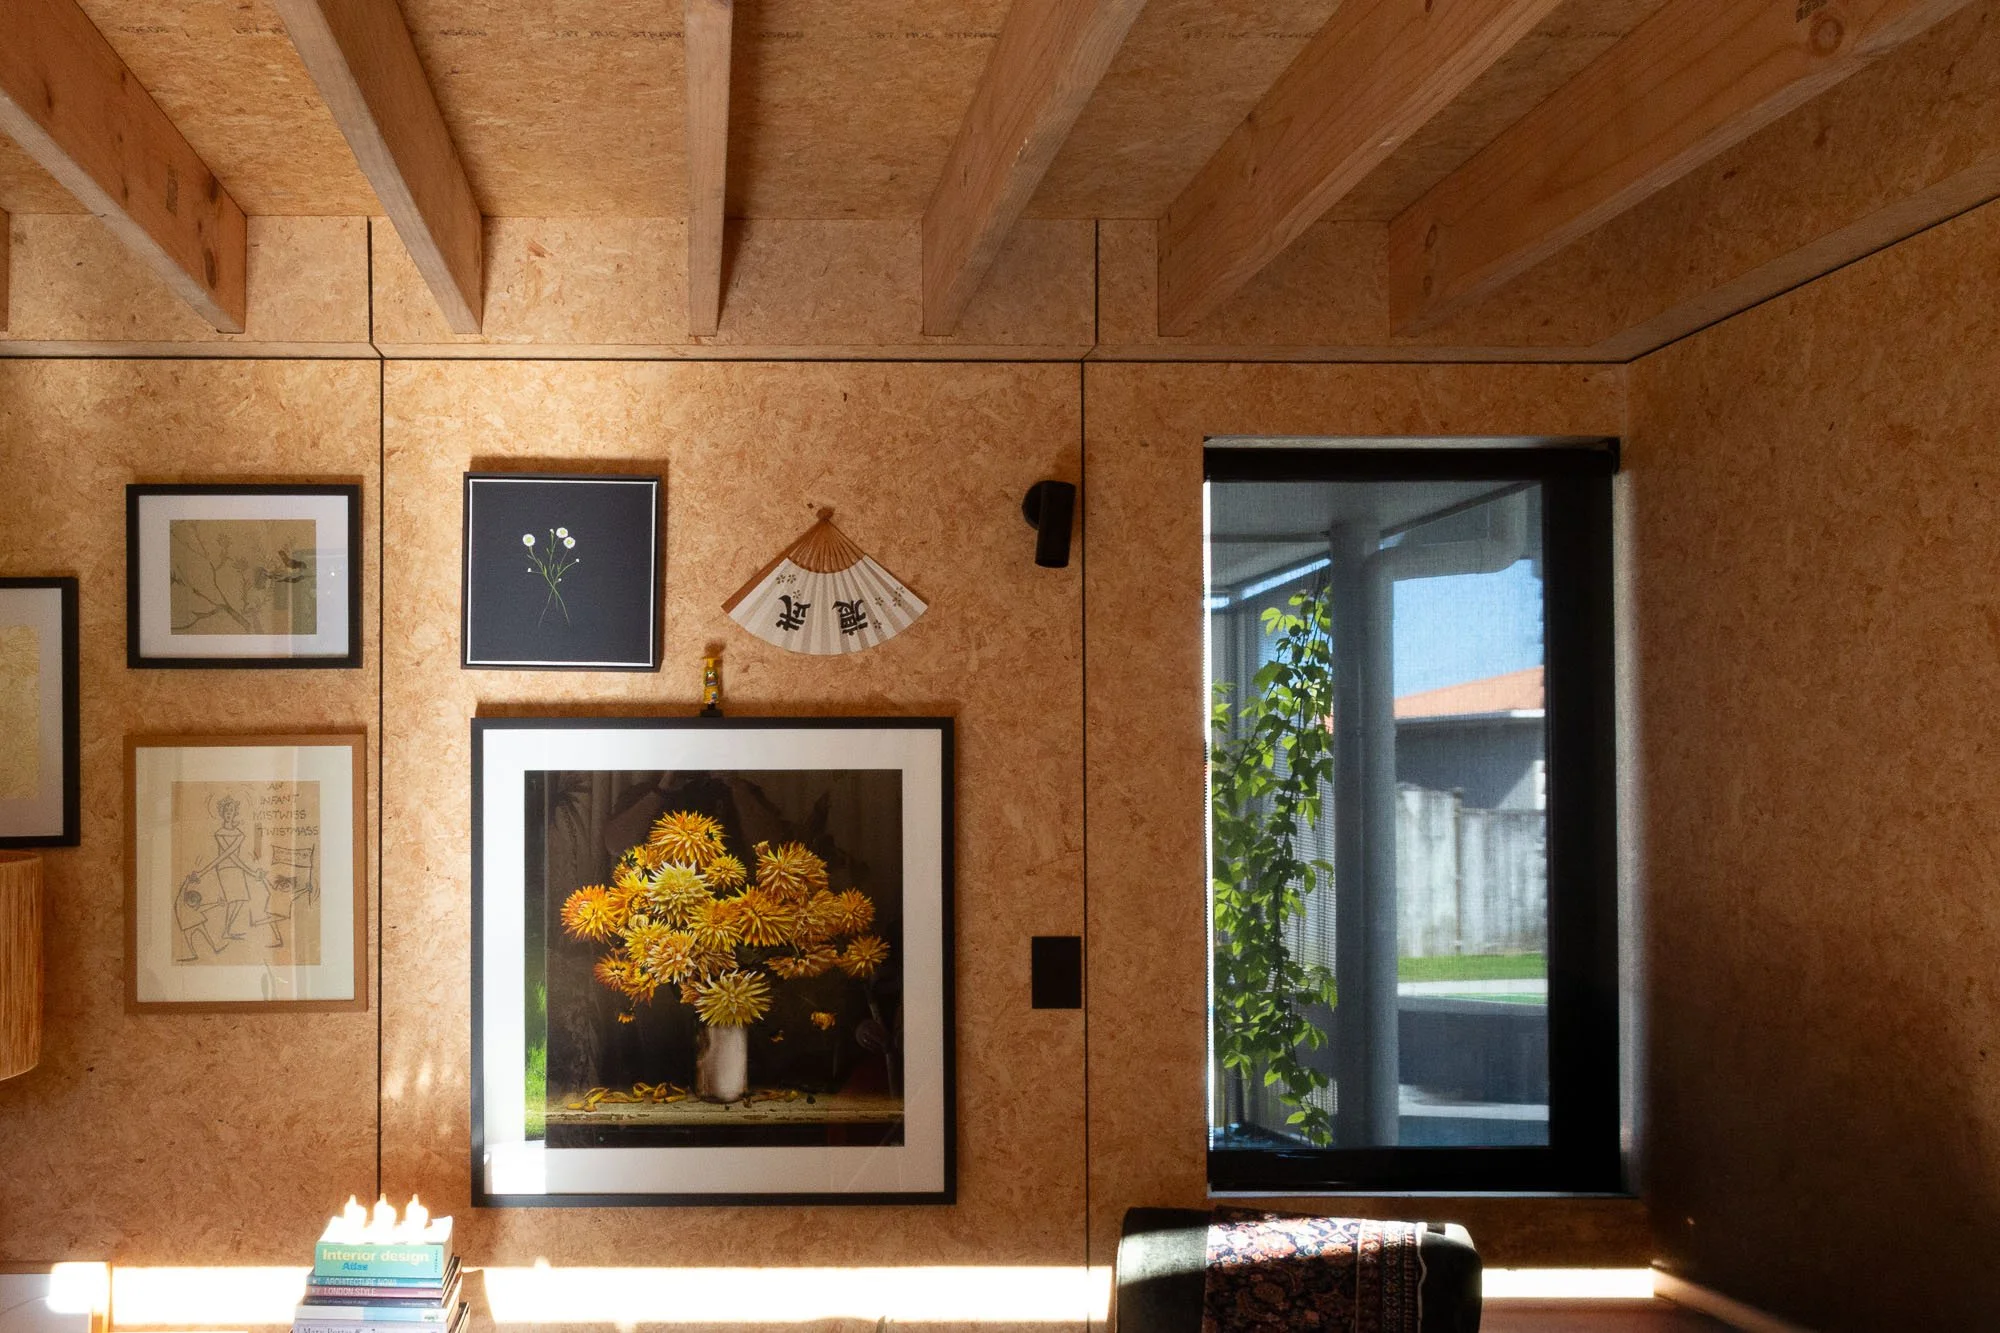
The interior lined with strandboard creates a warm space for creativity. A connection back to the entry enables views to any clients or visitors.